
La Bandita's lovely pool is immersed in greenery.

Pristine lawns and mature trees wrap around the pool.

The barbecue and pizza oven on the terrace outside the guesthouse.

The main house of La Bandita framed by the estate's woodland.
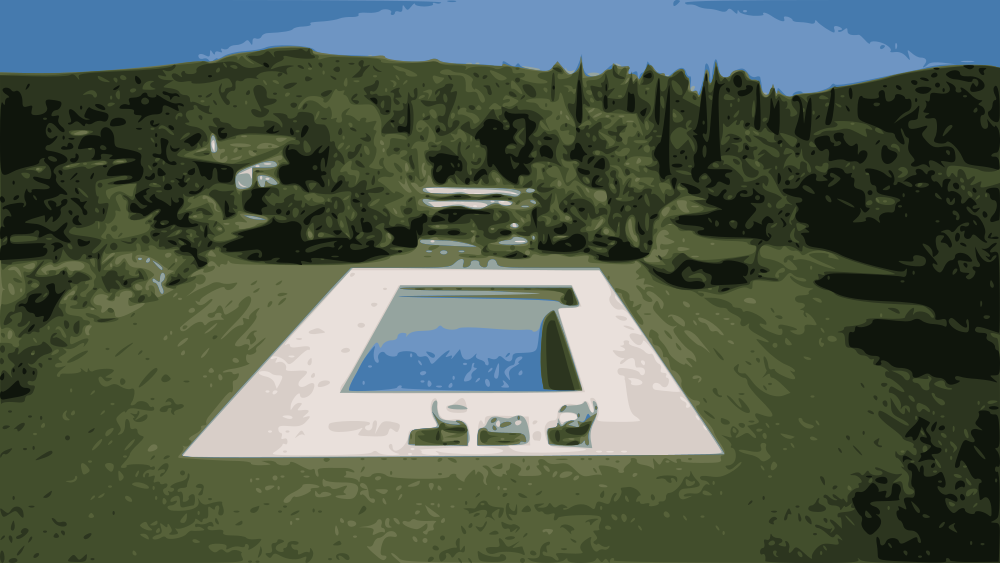
The gorgeous pool with its shady lounge area and the guesthouse on the left.

Arrival at La Bandita, with a path leading to the main house.
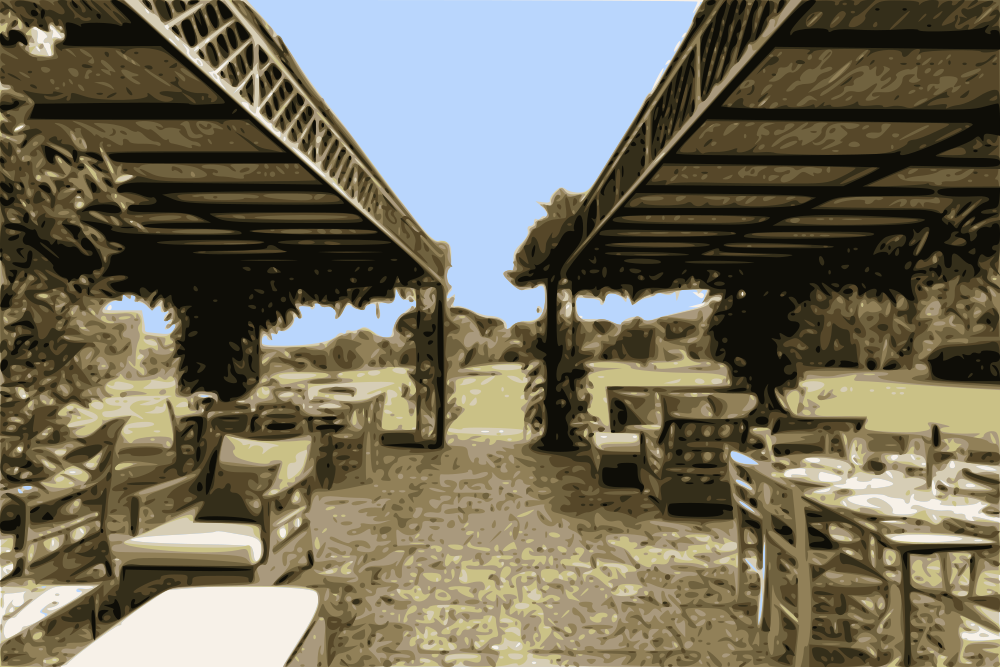
The terrace outside the main house with its twin pergolas and lounging and dining areas.

The same terrace seen from another angle.

The cook is in the kitchen, the table is laid, and it's almost time for lunch.

Shady porticoes flank either side of the main house, offering plenty of space for everyone to find their own quiet spot.

The generously proportioned, light-filled, open-concept living and dining area in the main house.

The same room seen from another angle.

Looking towards the open-plan communal space from the main house's kitchen.

The kitchen in the main house, where your dedicated cook will prepare your meals.

The principal bedroom in the main house, a double. (Bedroom 1)

Its garden room provides access to the surrounding terraces.

Its en-suite bathroom comes with separate shower and tub.

The second double bedroom in the main house. (Bedroom 2)

Its en-suite shower room.

The children's bunk room in the main house, a quadruple. (Bedroom 3)

Its en-suite shower room.

The third double bedroom in the main house. (Bedroom 4)

Its en-suite shower room.

Strolling across the lawns to the guesthouse.

The splendid shady terrace outside the guesthouse.

The luminous, open-plan communal area in the guesthouse.

The kitchen in the guesthouse is raised just above the living and dining area.

The communal space in the guesthouse seen from the kitchen.

Glass doors opening out onto the guesthouse's terrace.

The principal bedroom in the guesthouse, a double. (Bedroom 5)

Its en-suite bathroom, with tub and separate shower.

The second double bedroom in the guesthouse. (Bedroom 6)

The children's bunk room in the guesthouse.

The same room seen from another angle with its sliding glass doors opening out into the gardens.

The welcoming entrance hall in the main house.

The guest WC in the main house is accessed from the entrance hall.

The fabulous cinema room on the lower floor of the main house.

Relaxing in the shade by the pool.
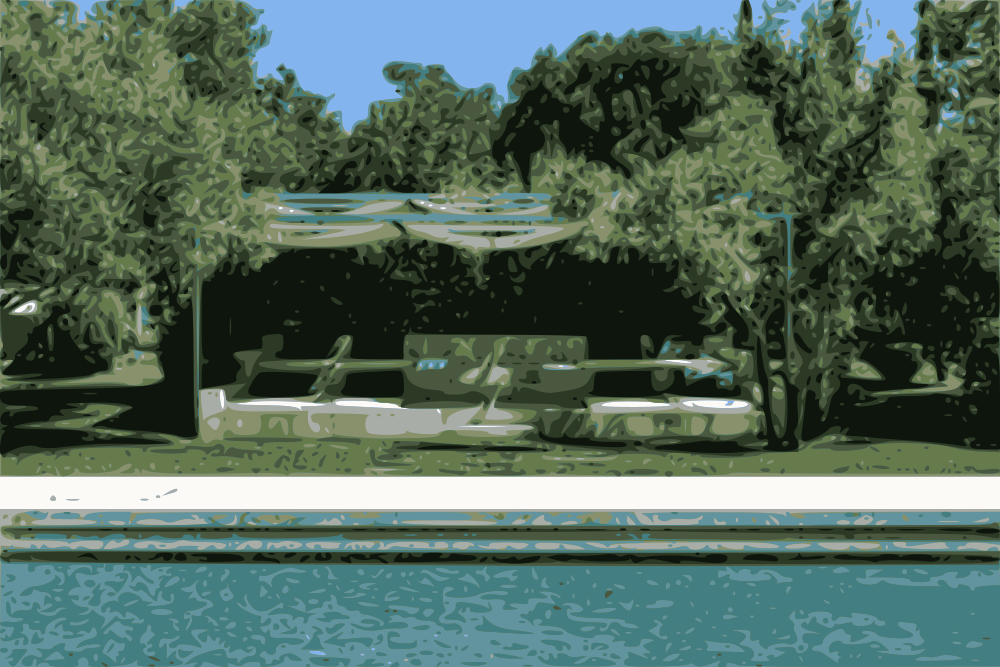
The pool's lounge area is an ingenious, multi-tiered design.


La Bandita's manicured, mature gardens cover some 2.5 acres.

Looking across the lawns to the main house's terrace with its leafy pergolas.

The guesthouse seen from above.

La Bandita seen from on high with the sea just visible on the horizon.
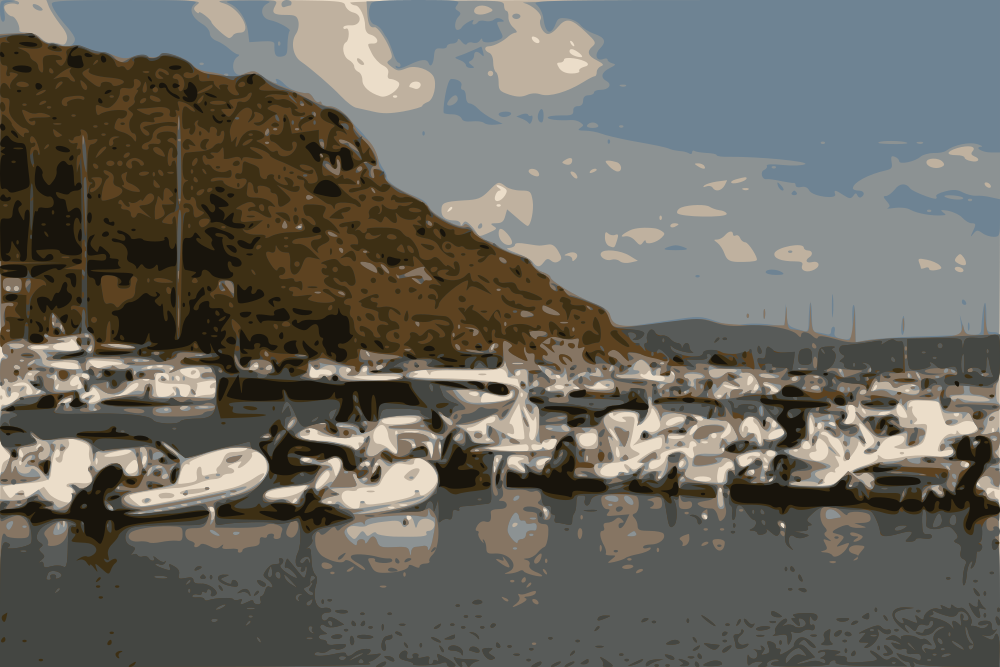
The marina of Porto Ercole on Monte Argentario is a quick drive away.
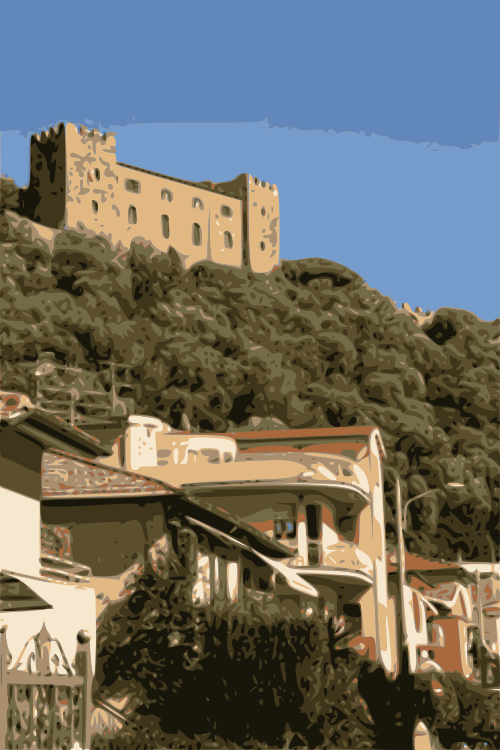
Exploring Porto Ercole, which is surveyed from on high by a pair of mighty fortifications.

The beach and marina in Porto Ercole.
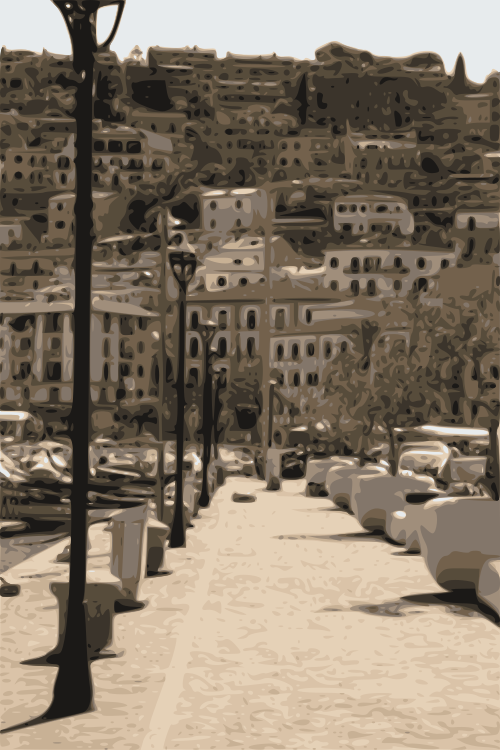
The seafront promenade in Porto Santo Stefano, the other charming town on Monte Argentario.

The marina of Porto Santo Stefano.